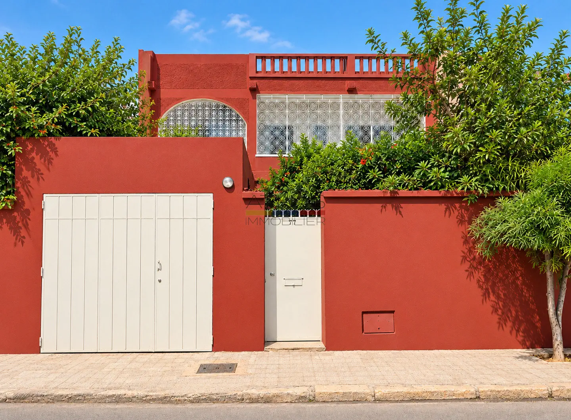
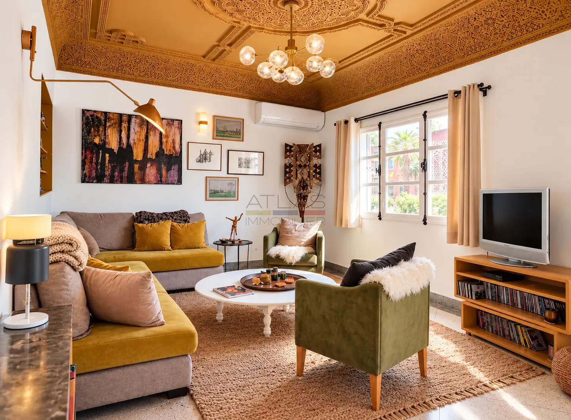
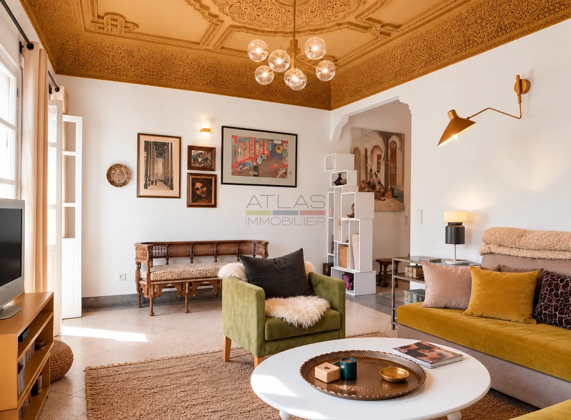
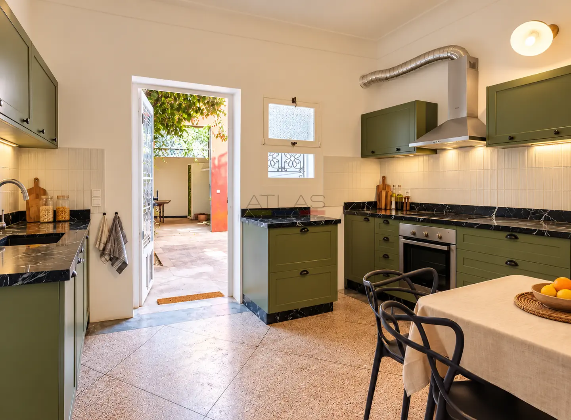
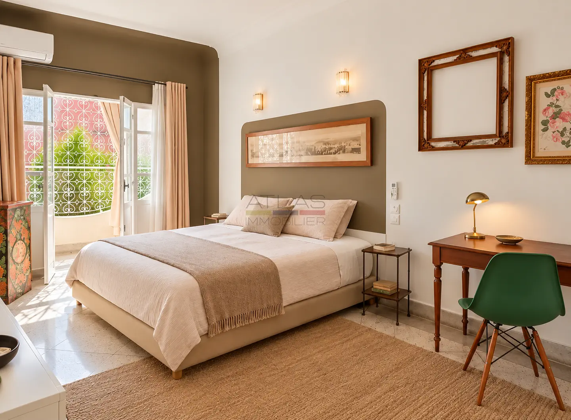
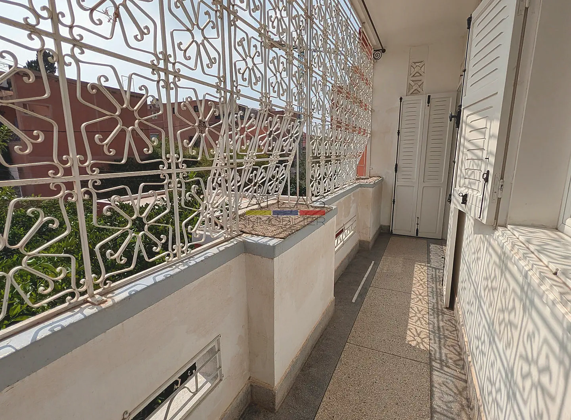
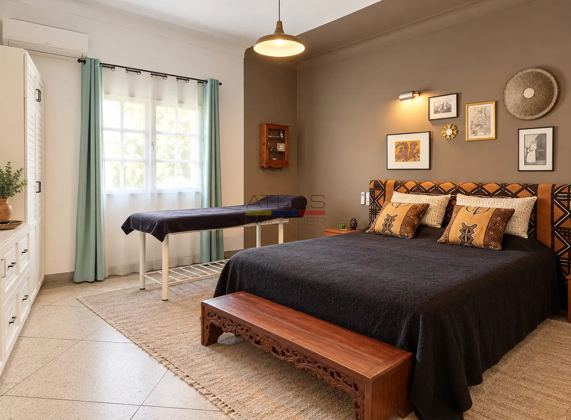
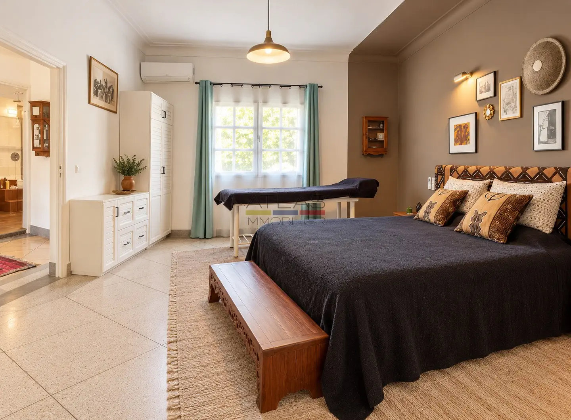
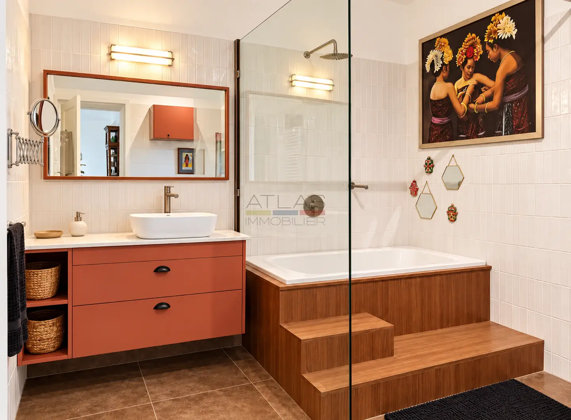
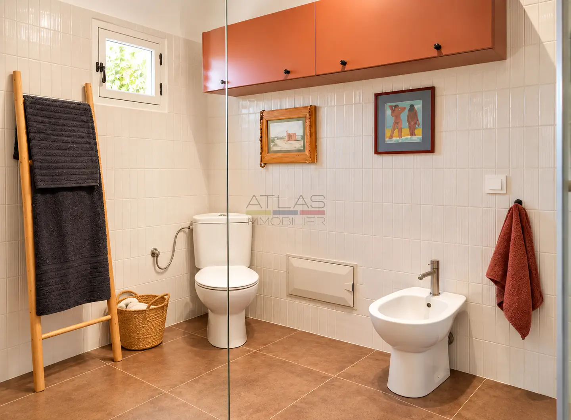
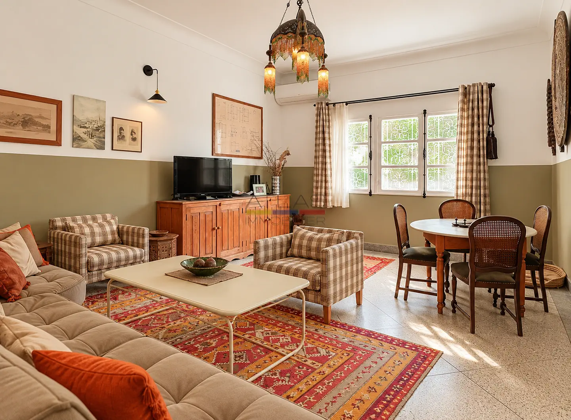
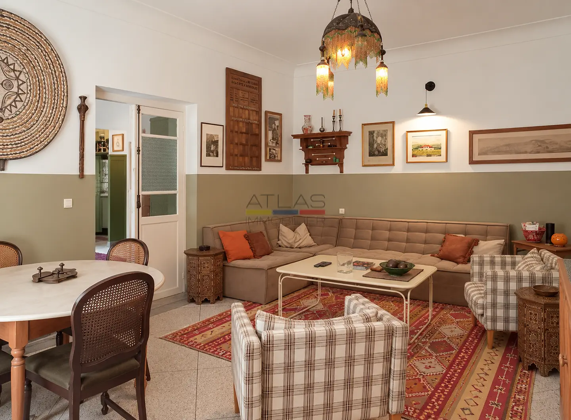
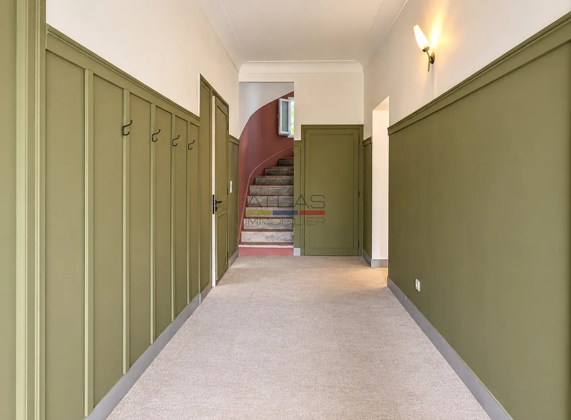
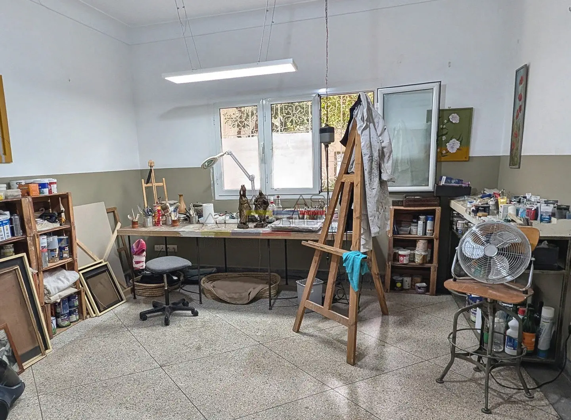
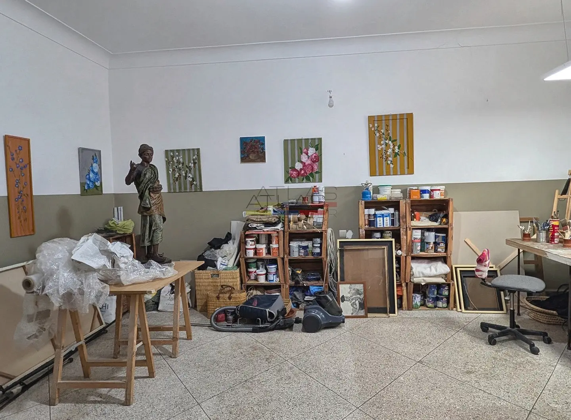
Located in the peaceful Rouidate neighbourhood of Marrakech, just a short walk from Jardin Majorelle and the Yves Saint Laurent Museum, this titled villa built in 1973, fully renovated in 2023, combines modernist architecture with Neo-Moorish influences and preserved original features, including terrazzo floors, wrought-iron details and sculpted ceilings.
A Bright Villa with Flexible Living Spaces
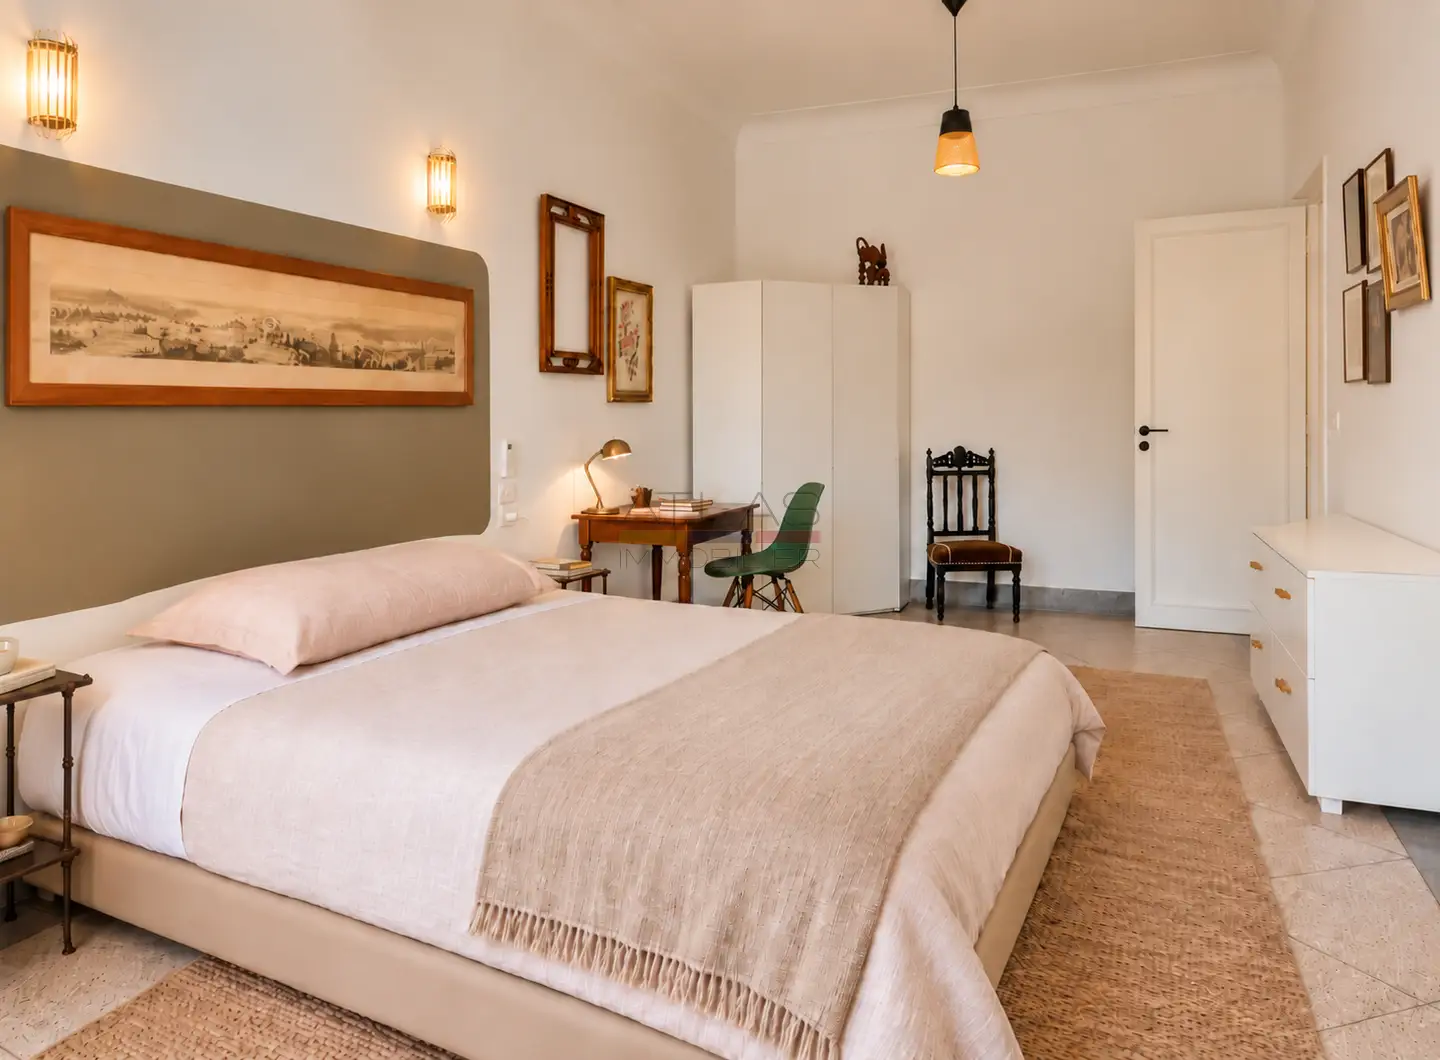
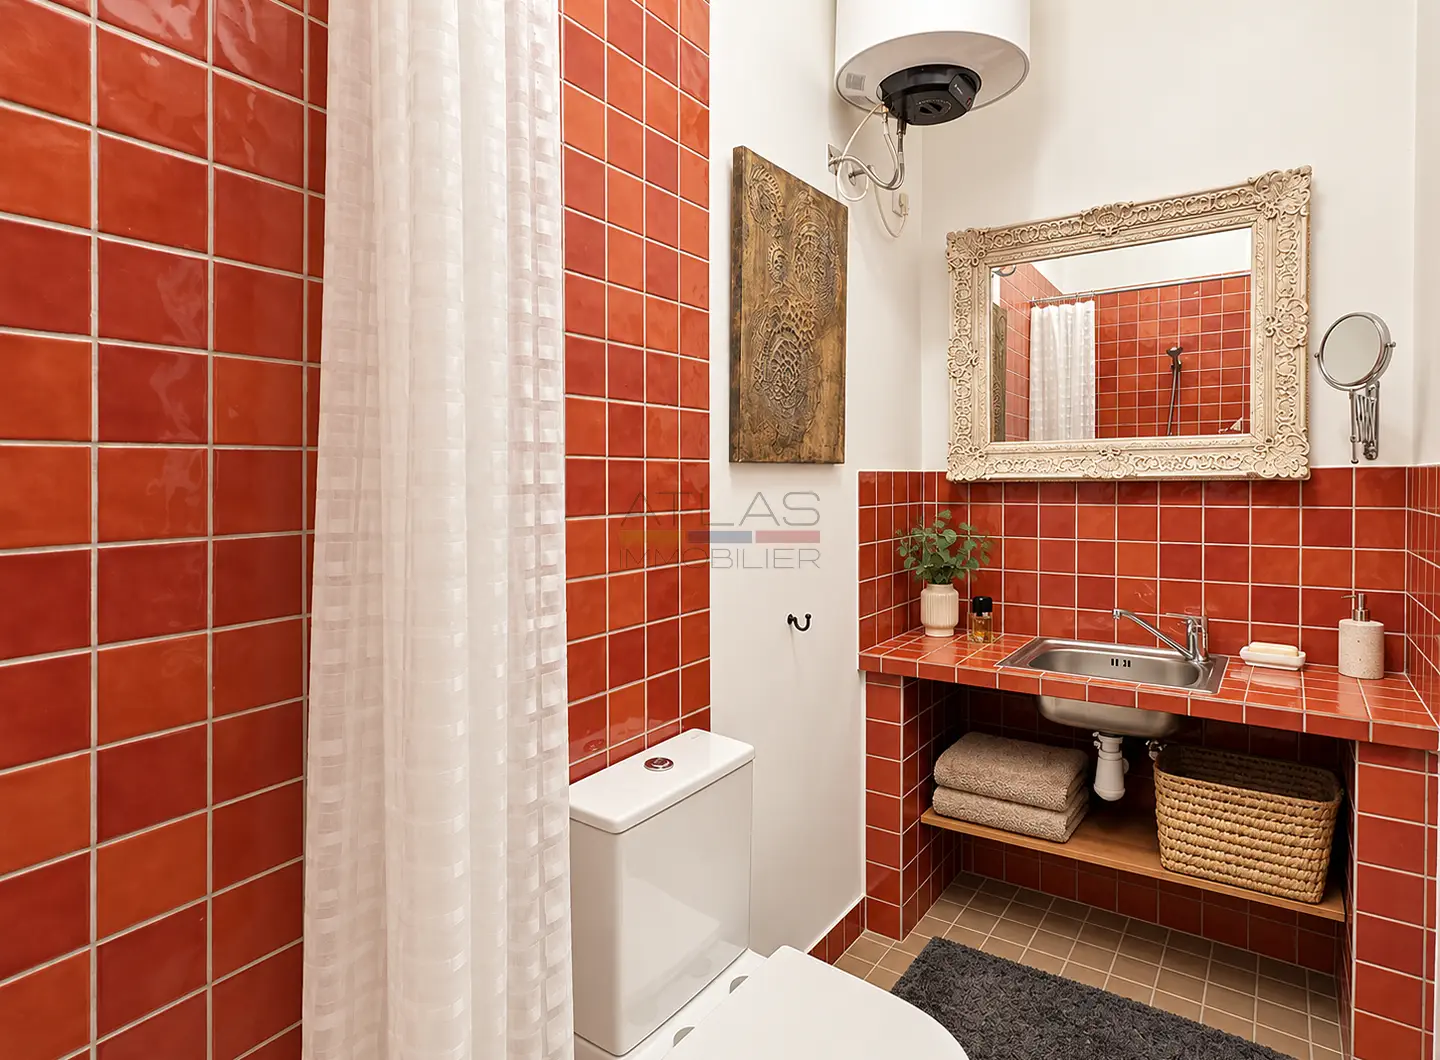
Set on a 289 sqm plot, the property offers 200 sqm of living space across two levels, with ceilings approximately 3 metres high, four bedrooms, two bathrooms, one shower room and three toilets.
The ground floor includes a living and dining room, two bedrooms, a shower room and a guest toilet. The layout also allows for the creation of a self-contained two-room apartment with a private shower room.
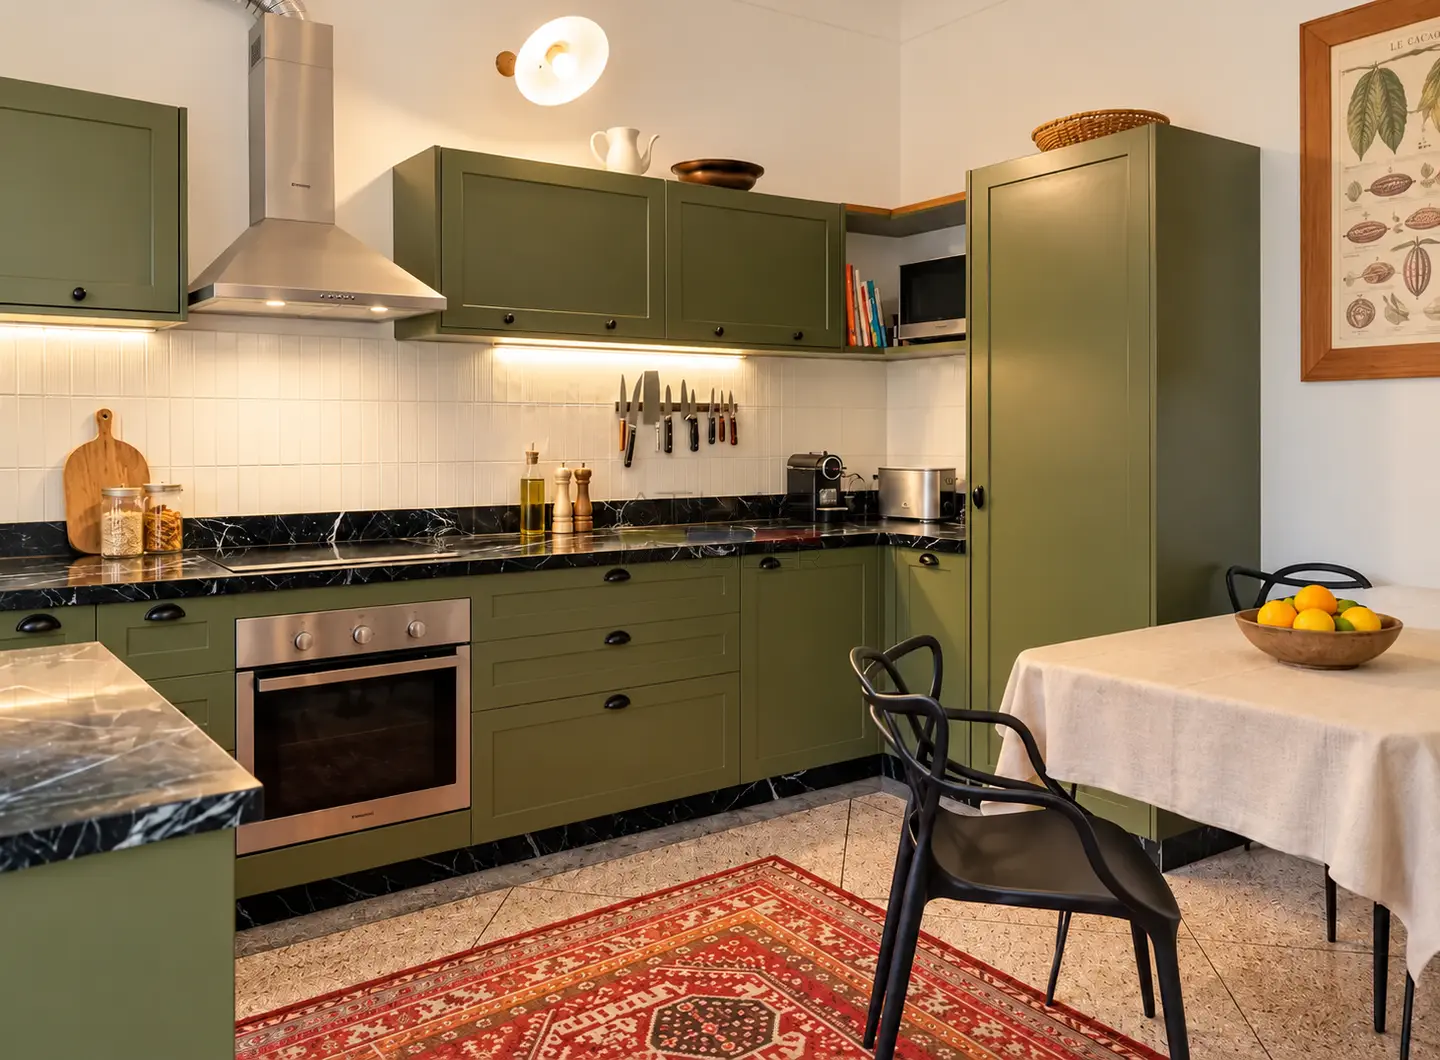
The fully equipped kitchen features an induction hob, extractor hood, oven and dishwasher, complemented by elegant Vert Forêt marble countertops. Double glazing and Dual Inverter air conditioning complete the property’s amenities.
Two Gardens, a Wraparound Balcony and Extension Potential
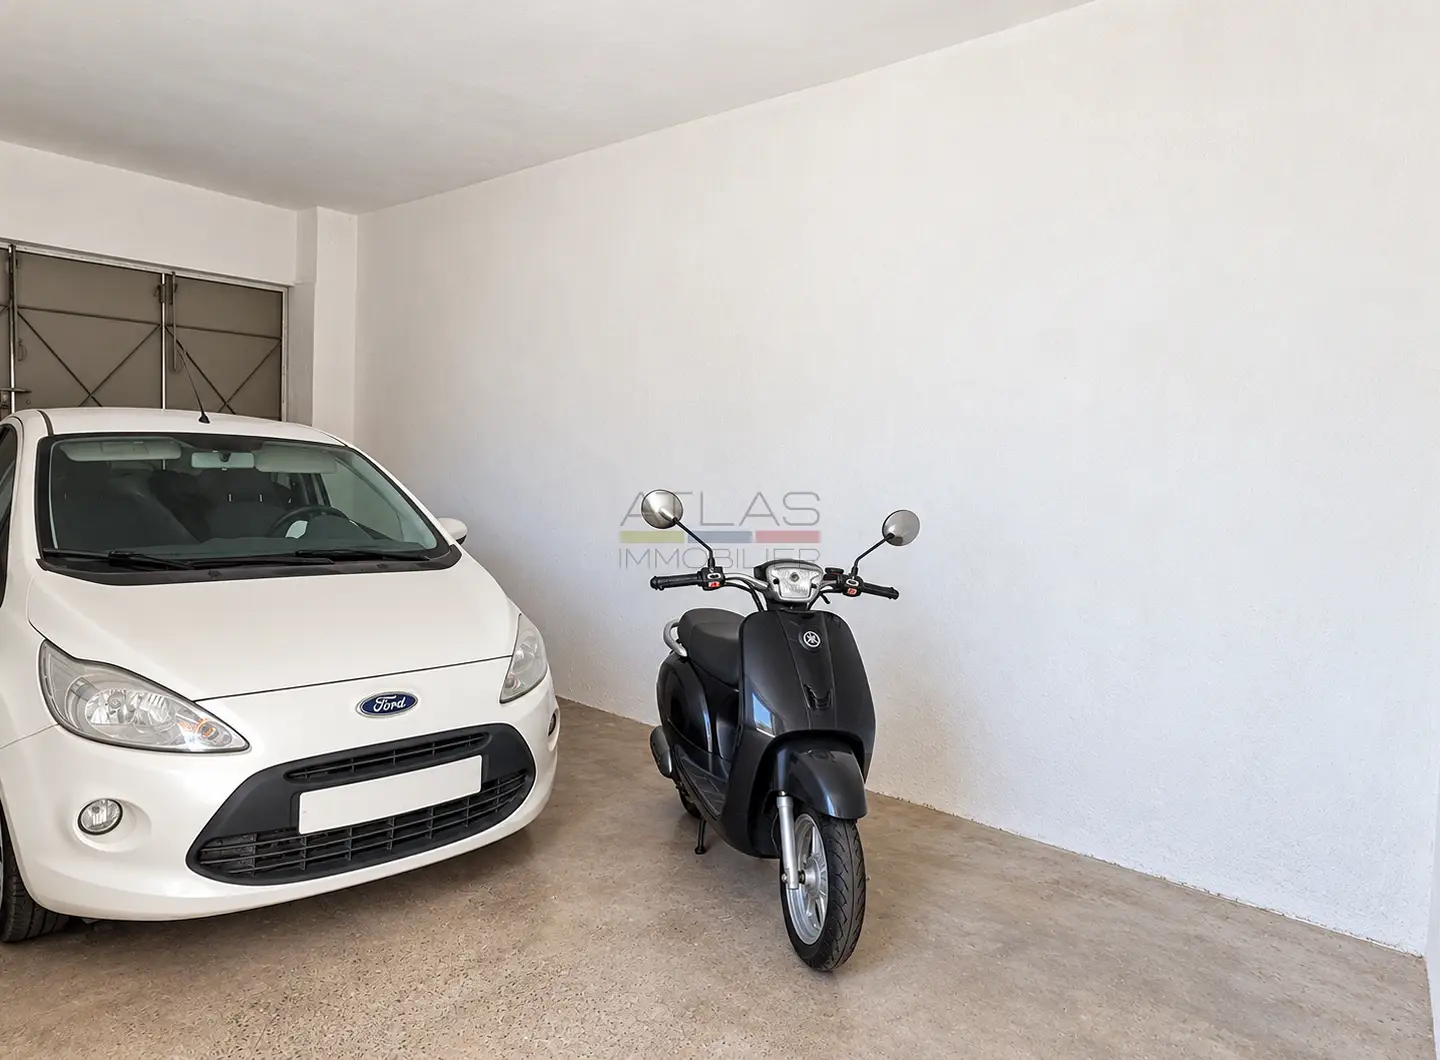
At the front, a garden of approximately 60 sqm accompanies a 20 sqm garage. Upstairs, a charming wraparound balcony overlooks the front garden.
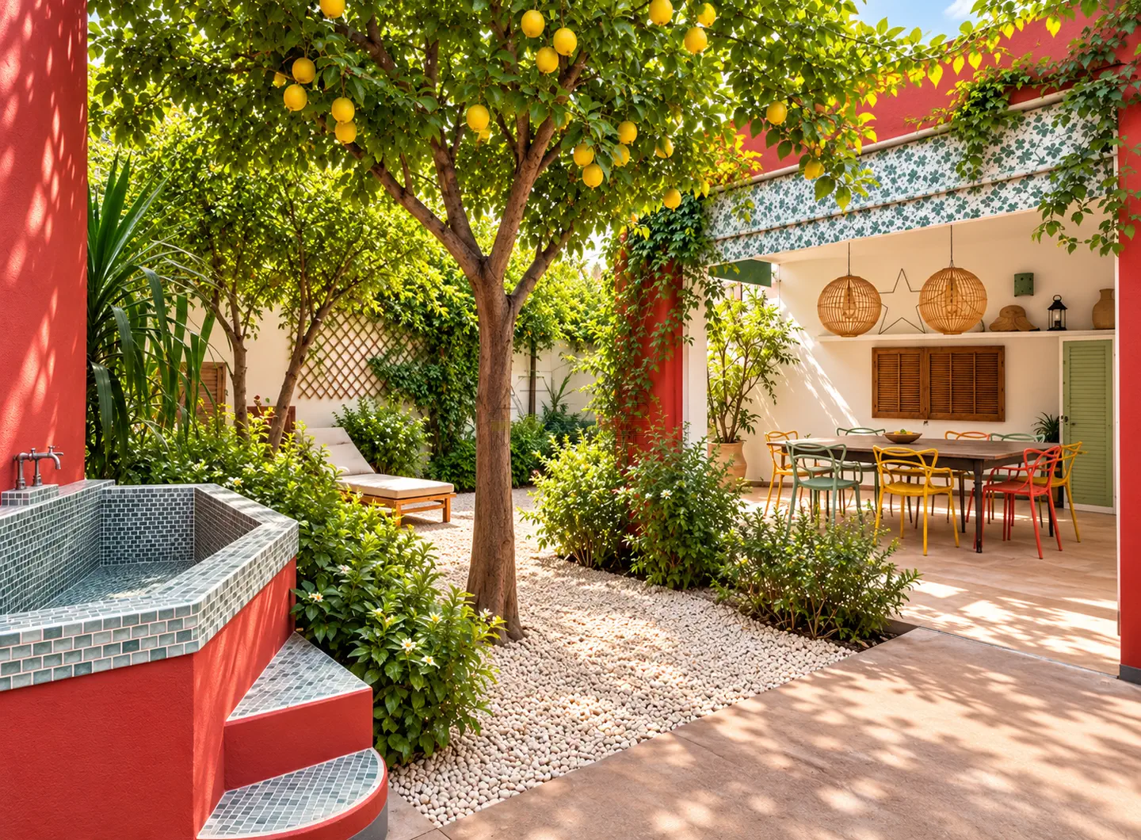
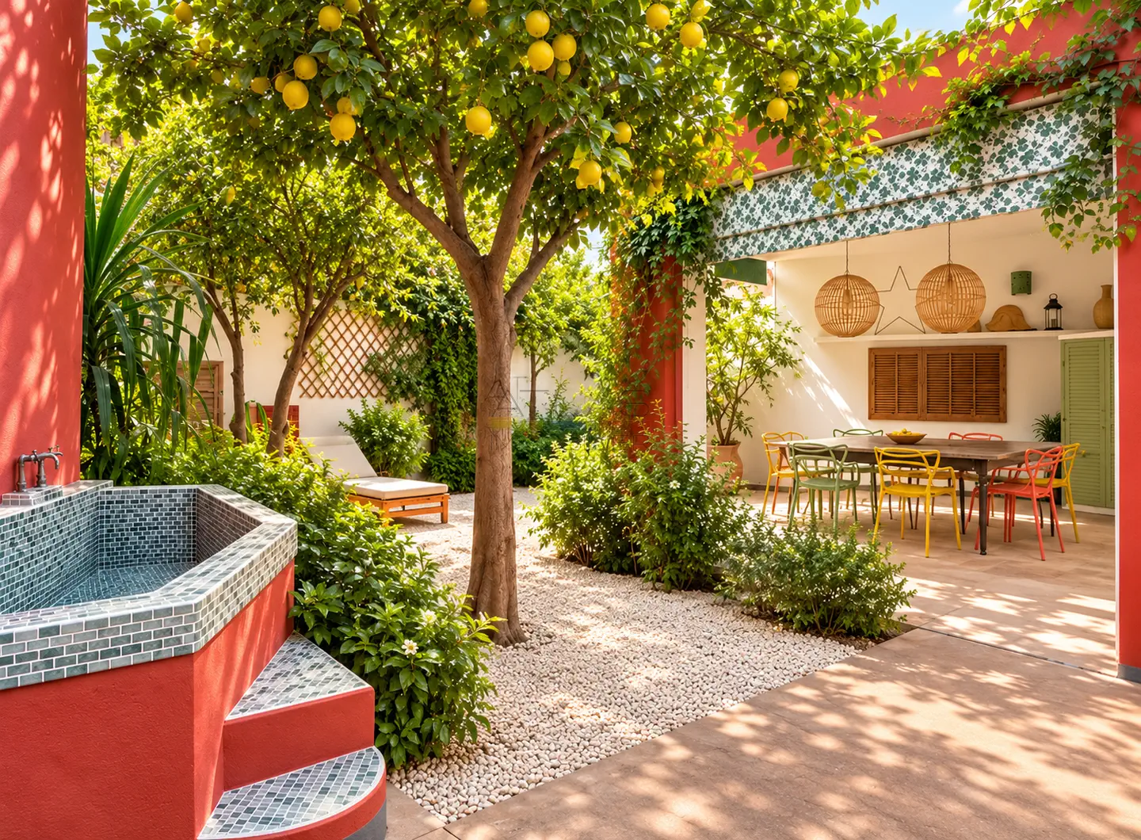
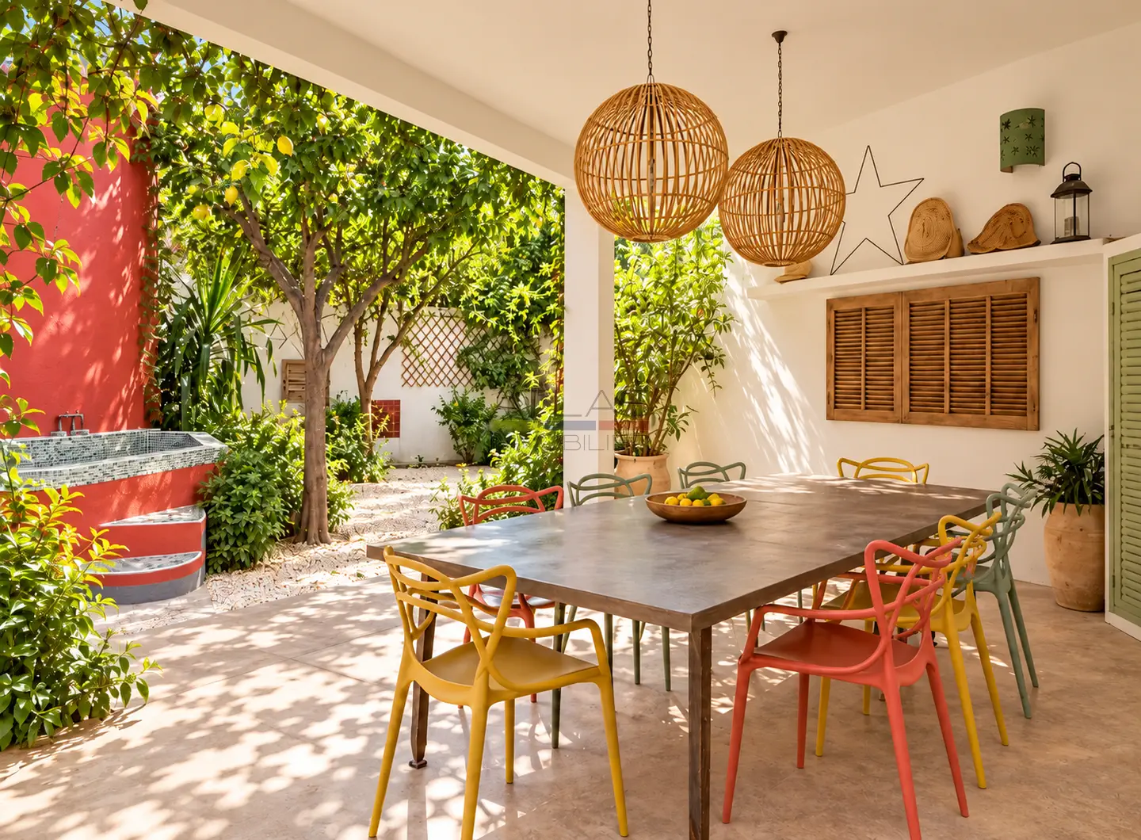
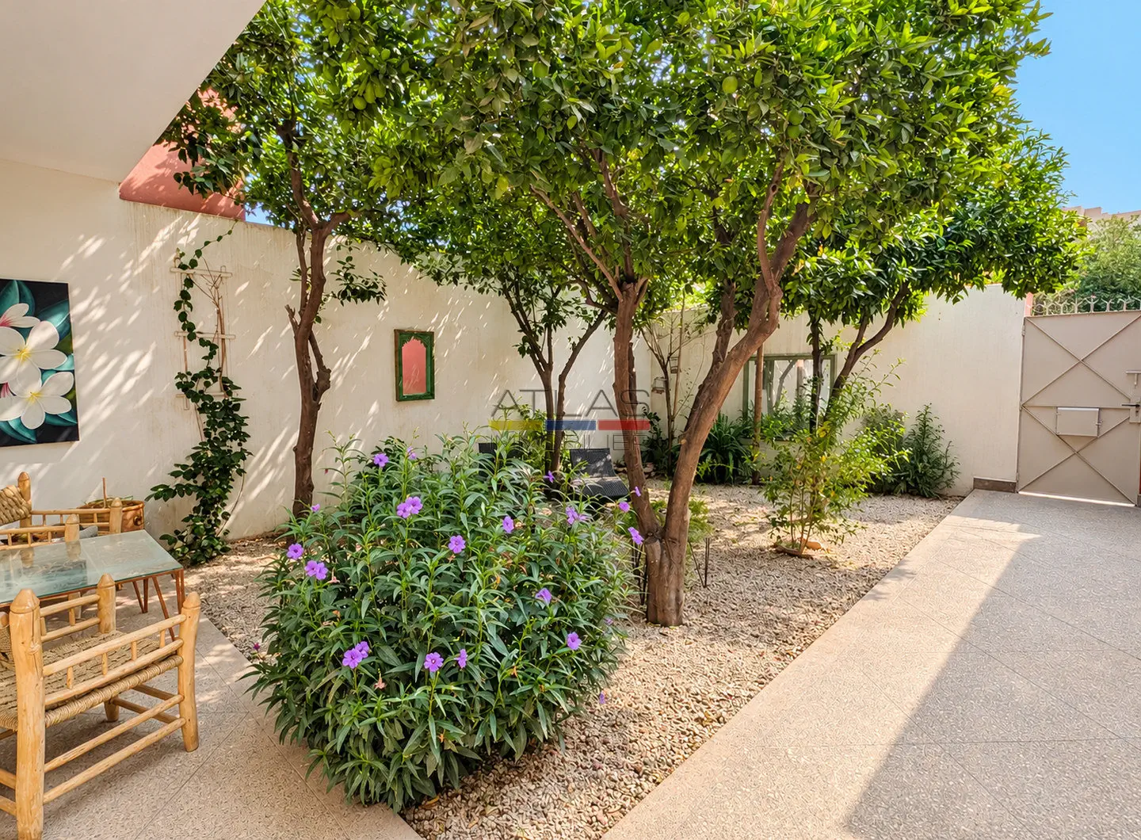
At the rear, a private landscaped garden of approximately 100 sqm features a decorative pool, pergola, fruit trees (mandarin, orange, lemon and loquat), and an outdoor dining area that could accommodate a summer kitchen.
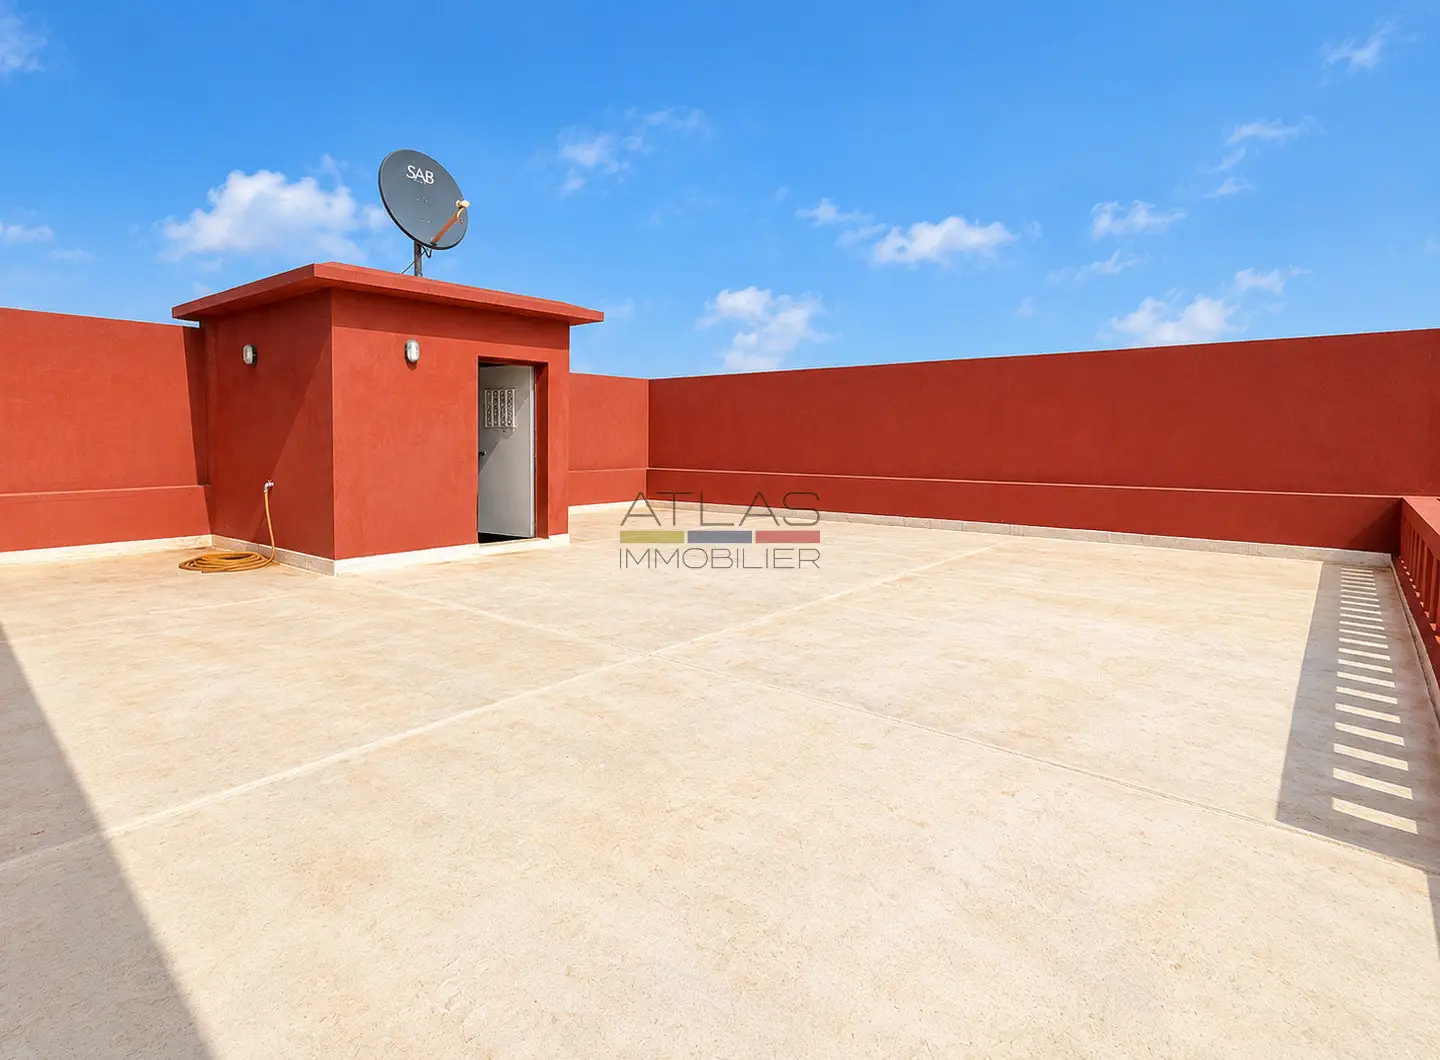
The approximately 100 sqm rooftop terrace offers potential for further development. The property’s R+2 residential zoning may allow for an additional floor, subject to obtaining the necessary planning permission, potentially increasing the total living area to approximately 300 sqm.
The villa is sold unfurnished, except for a few items, including king-size bed bases and mattresses.
Acquisition costs are not included in the advertised price: View Acquisition Costs.